bringing interior design & occupational therapy together
Beautiful homes, designed for the way you truly live.
A boutique interior design studio like no other in Oxfordshire, where two decades of clinical insight meets high-end design, creating homes that are as beautiful as they are effortless to live in.
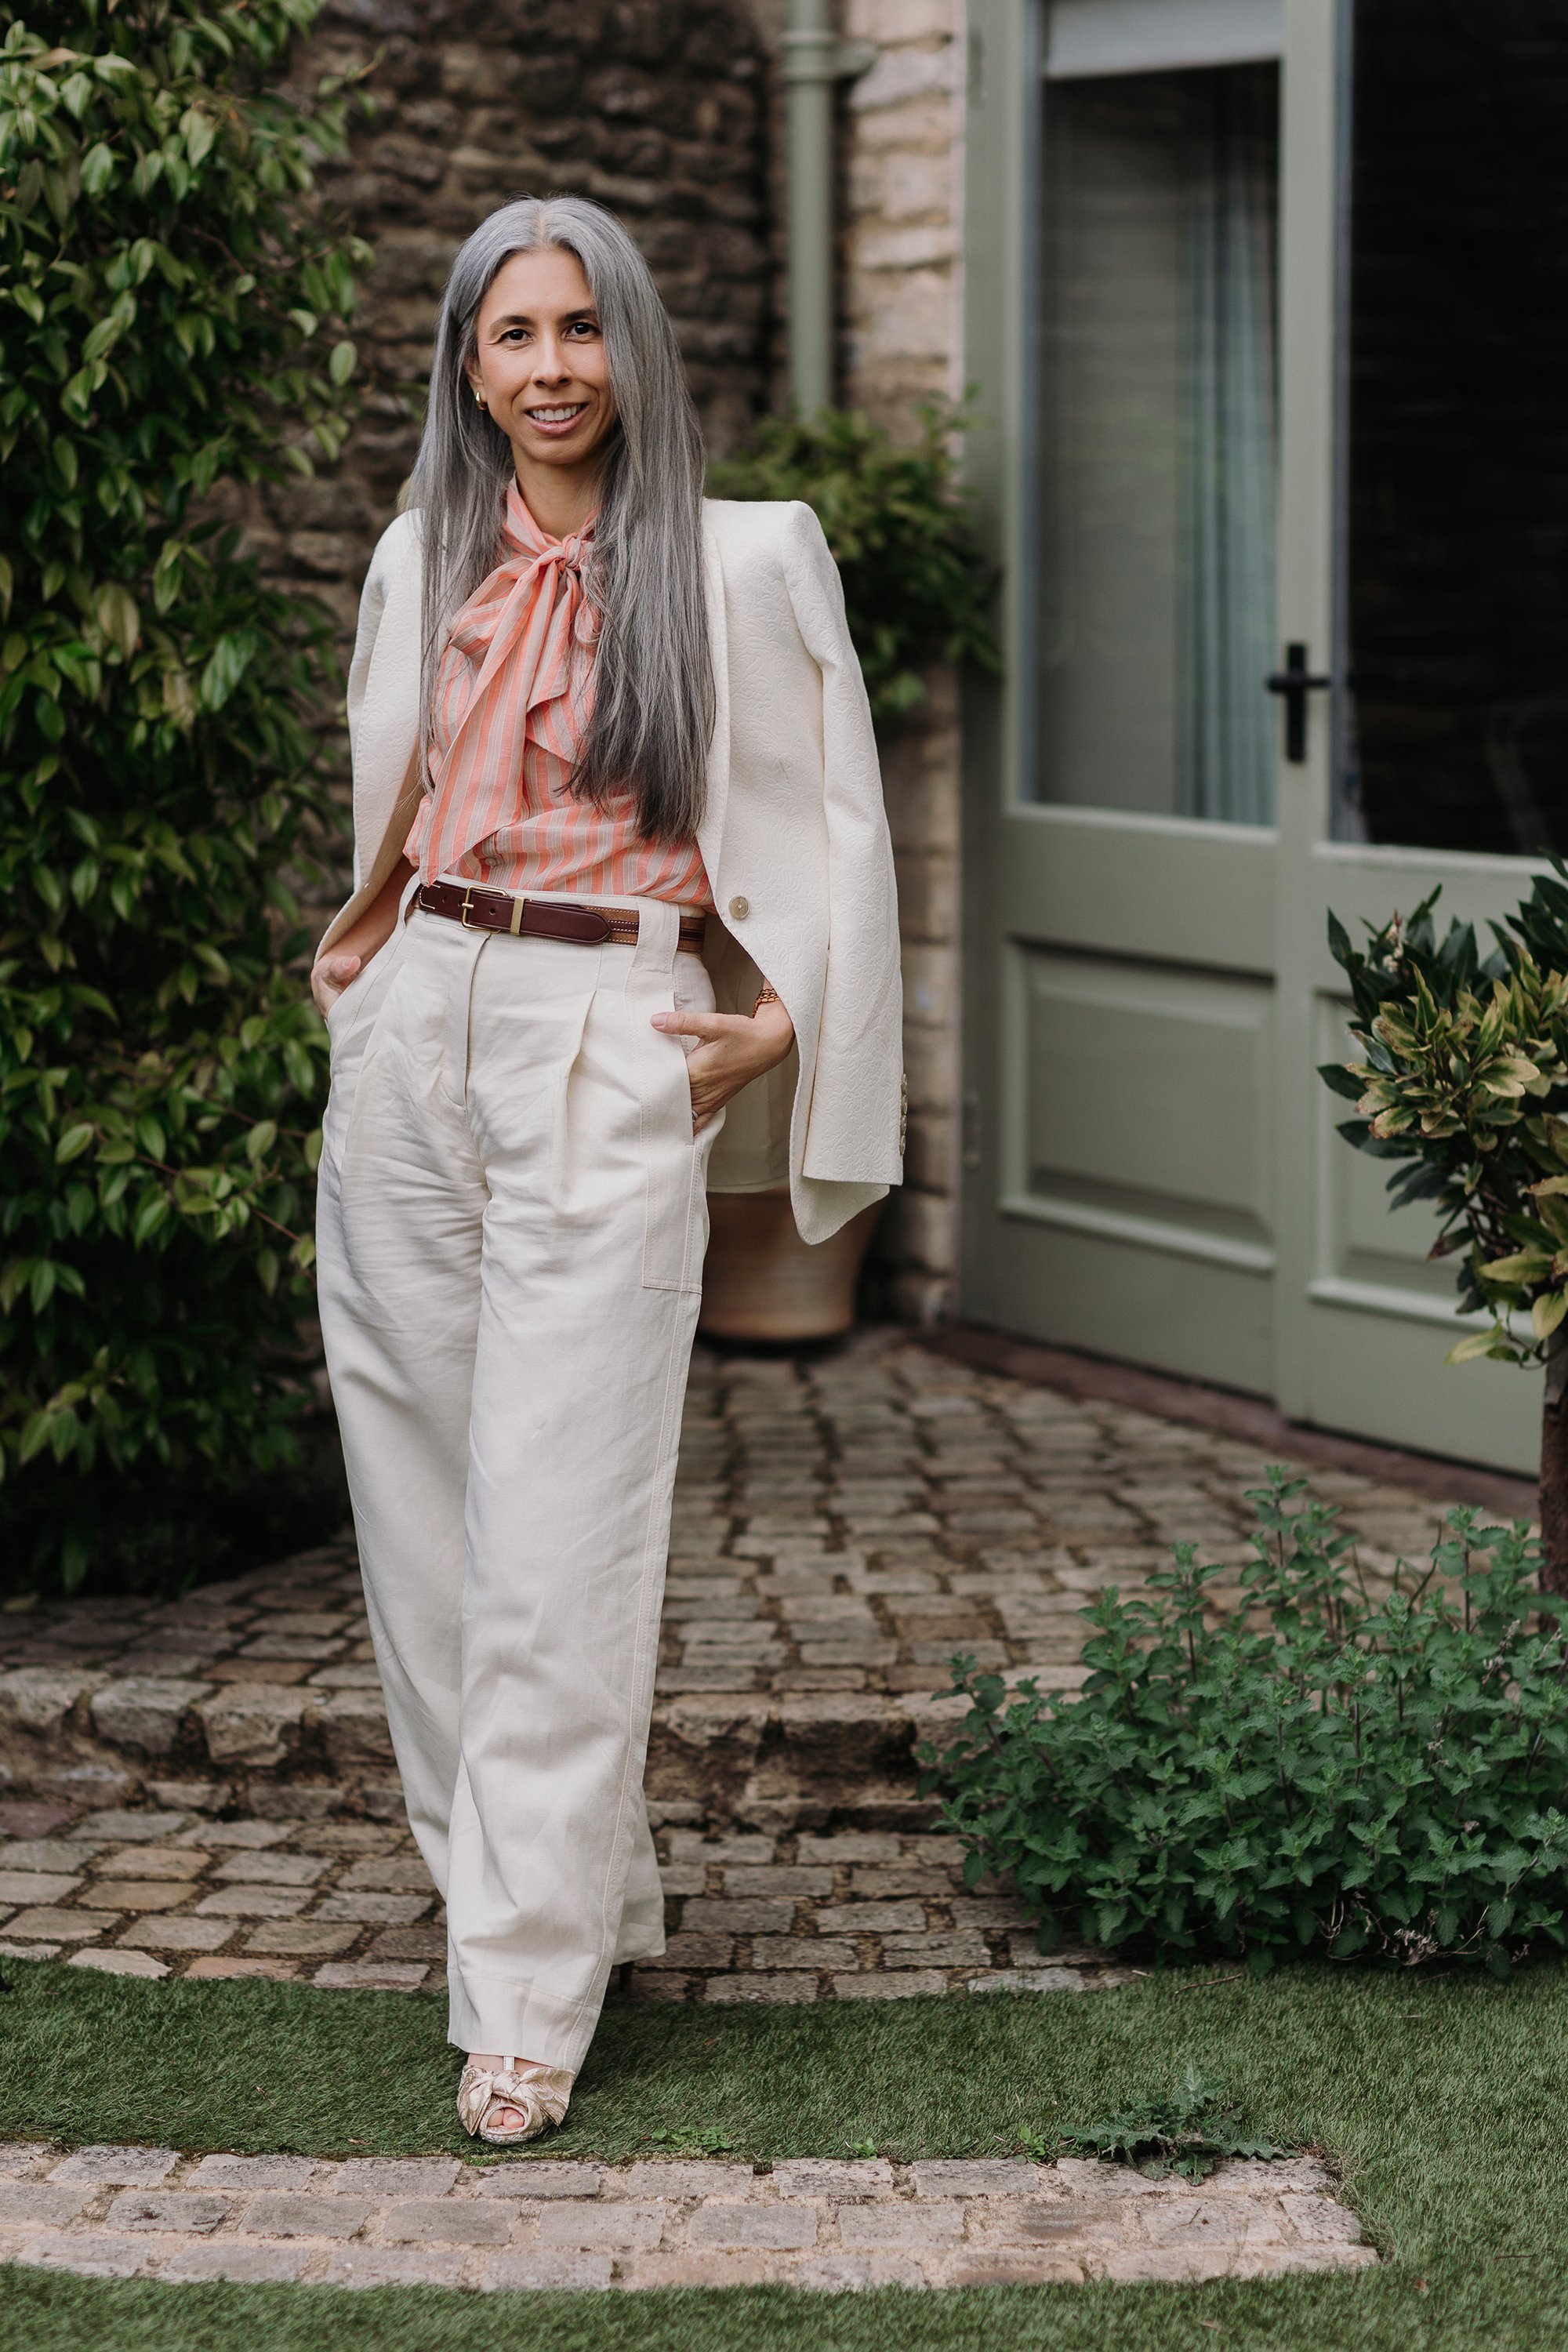
For too long, beauty and function have been treated as a trade-off. We don't see it that way. By bringing interior design and occupational therapy together, we design considered, beautiful homes that look elevated and quietly support the way you live, now and in the years to come.

About Ana Titcombe design
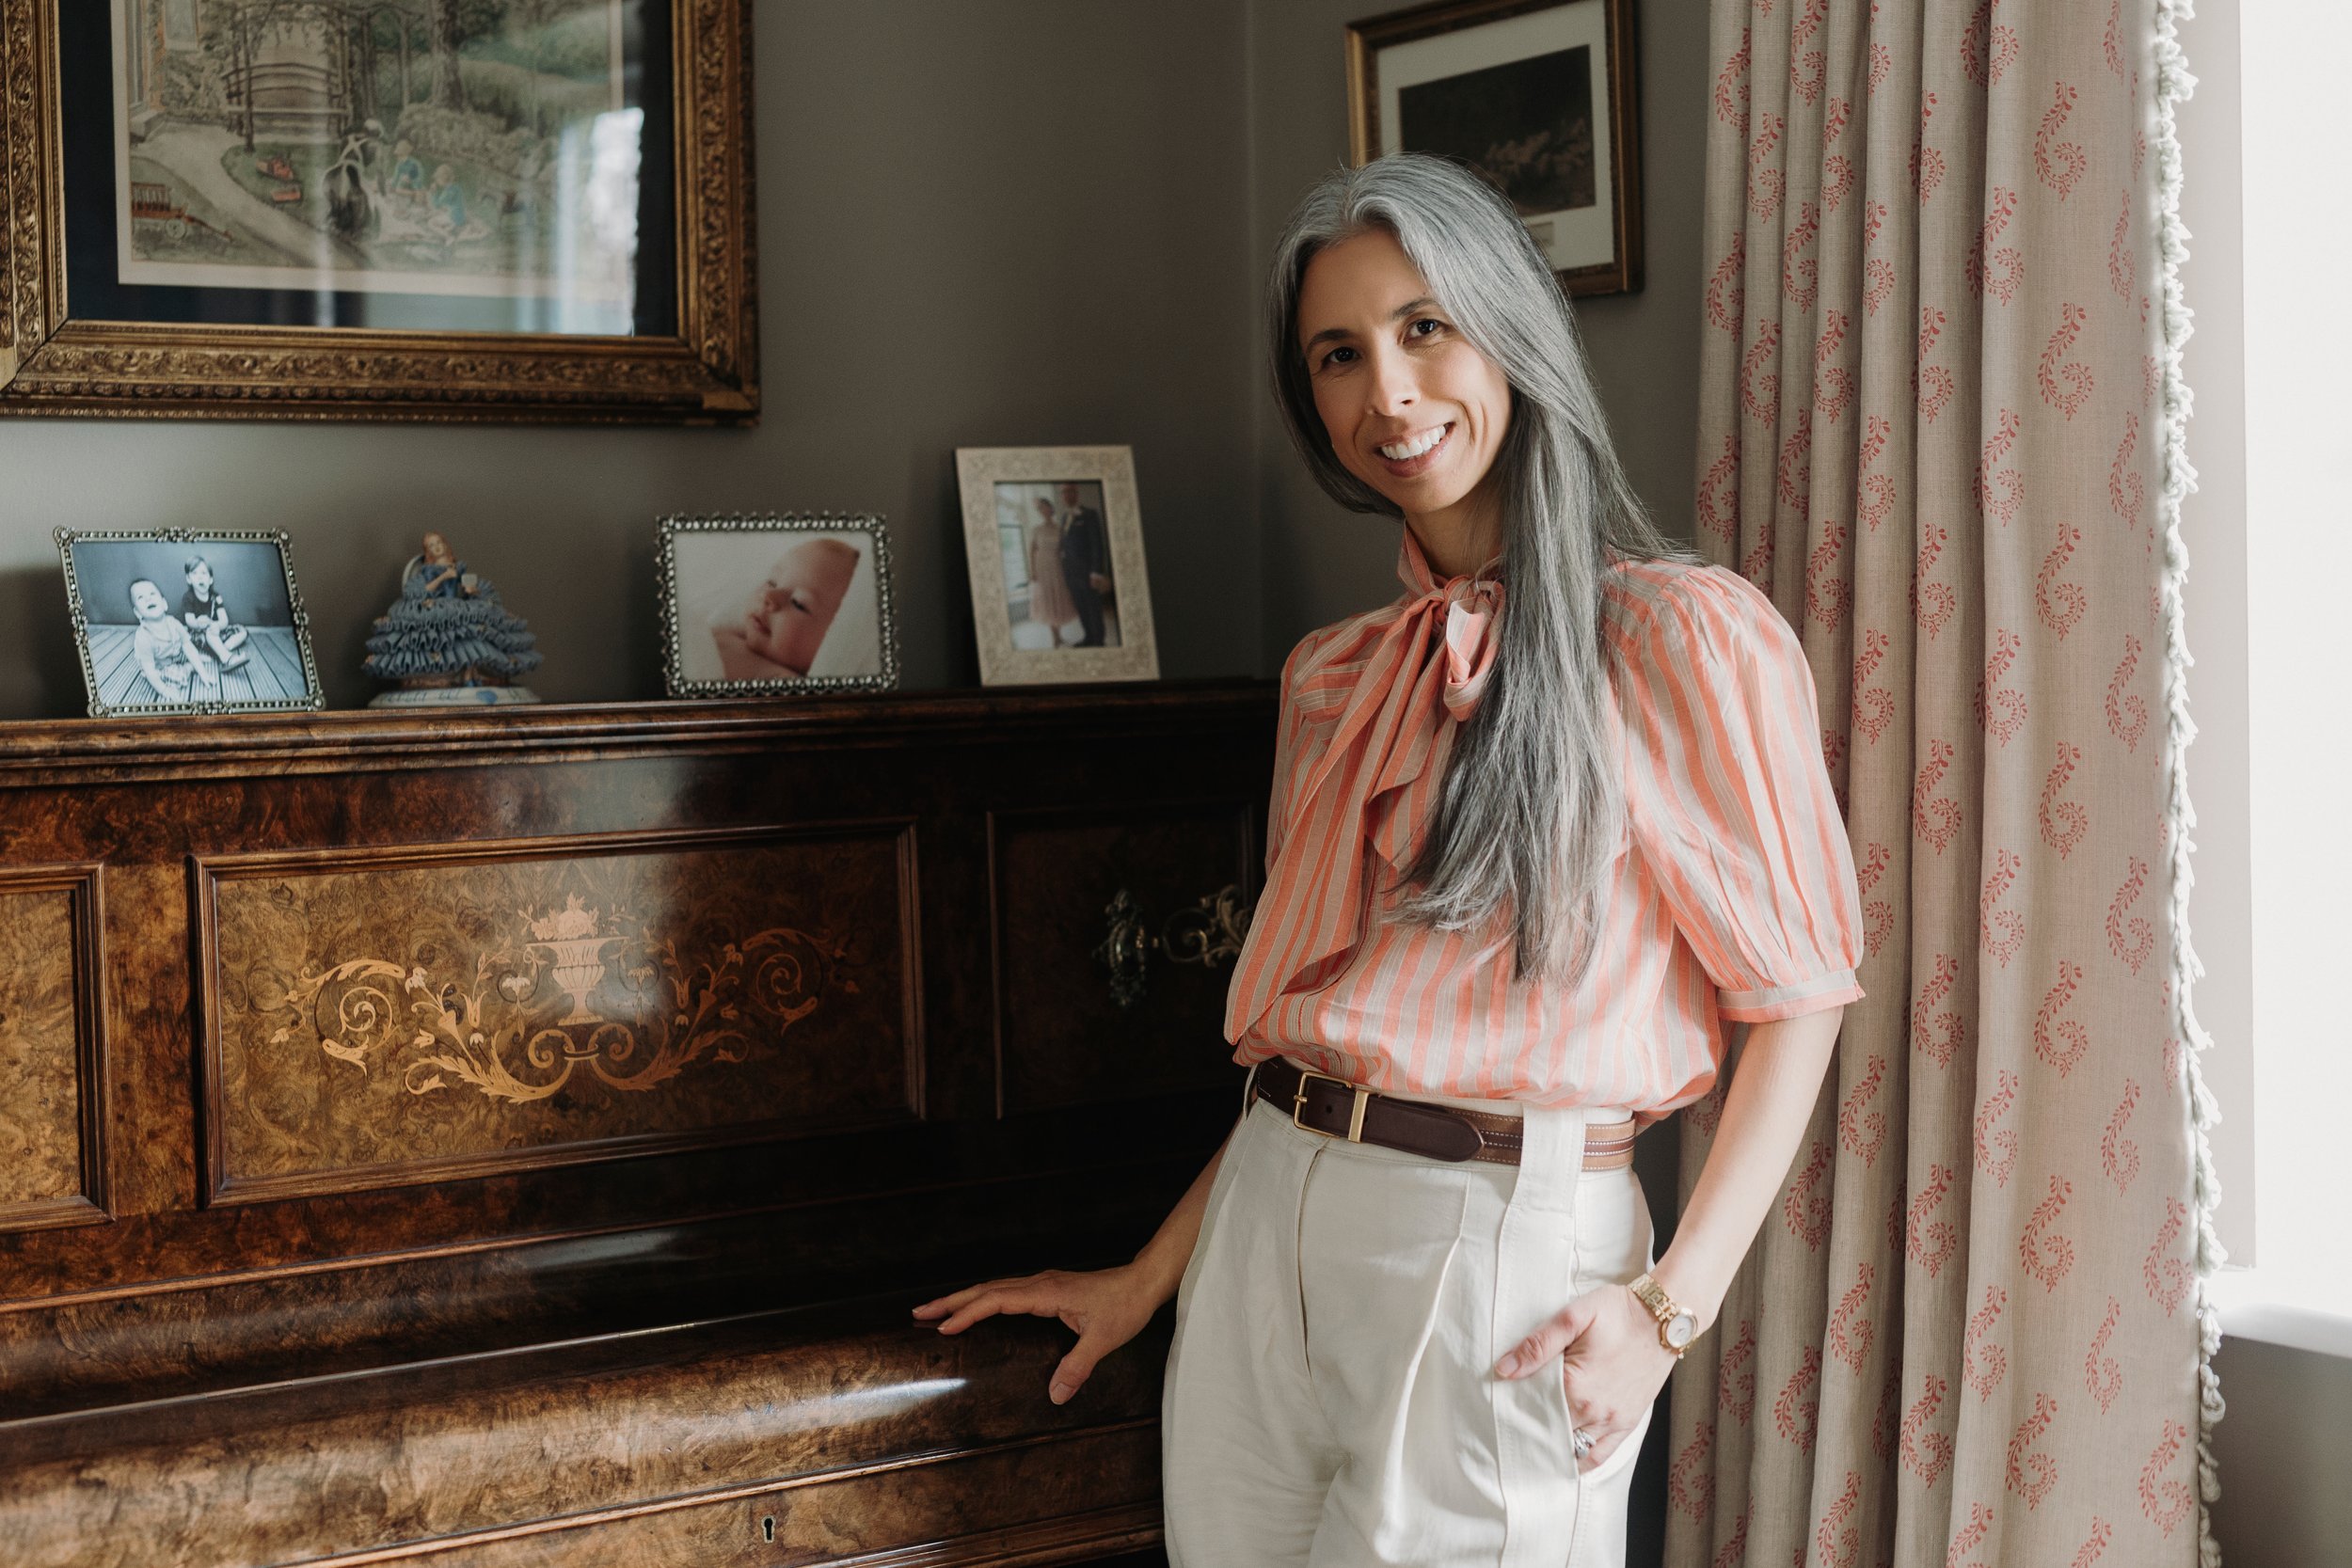
After more than two decades as an Occupational Therapist, I've seen first-hand how profoundly our homes shape the way we live. Time and again I noticed the same familiar compromise: when a home had to adapt, beauty was almost always quietly set aside.
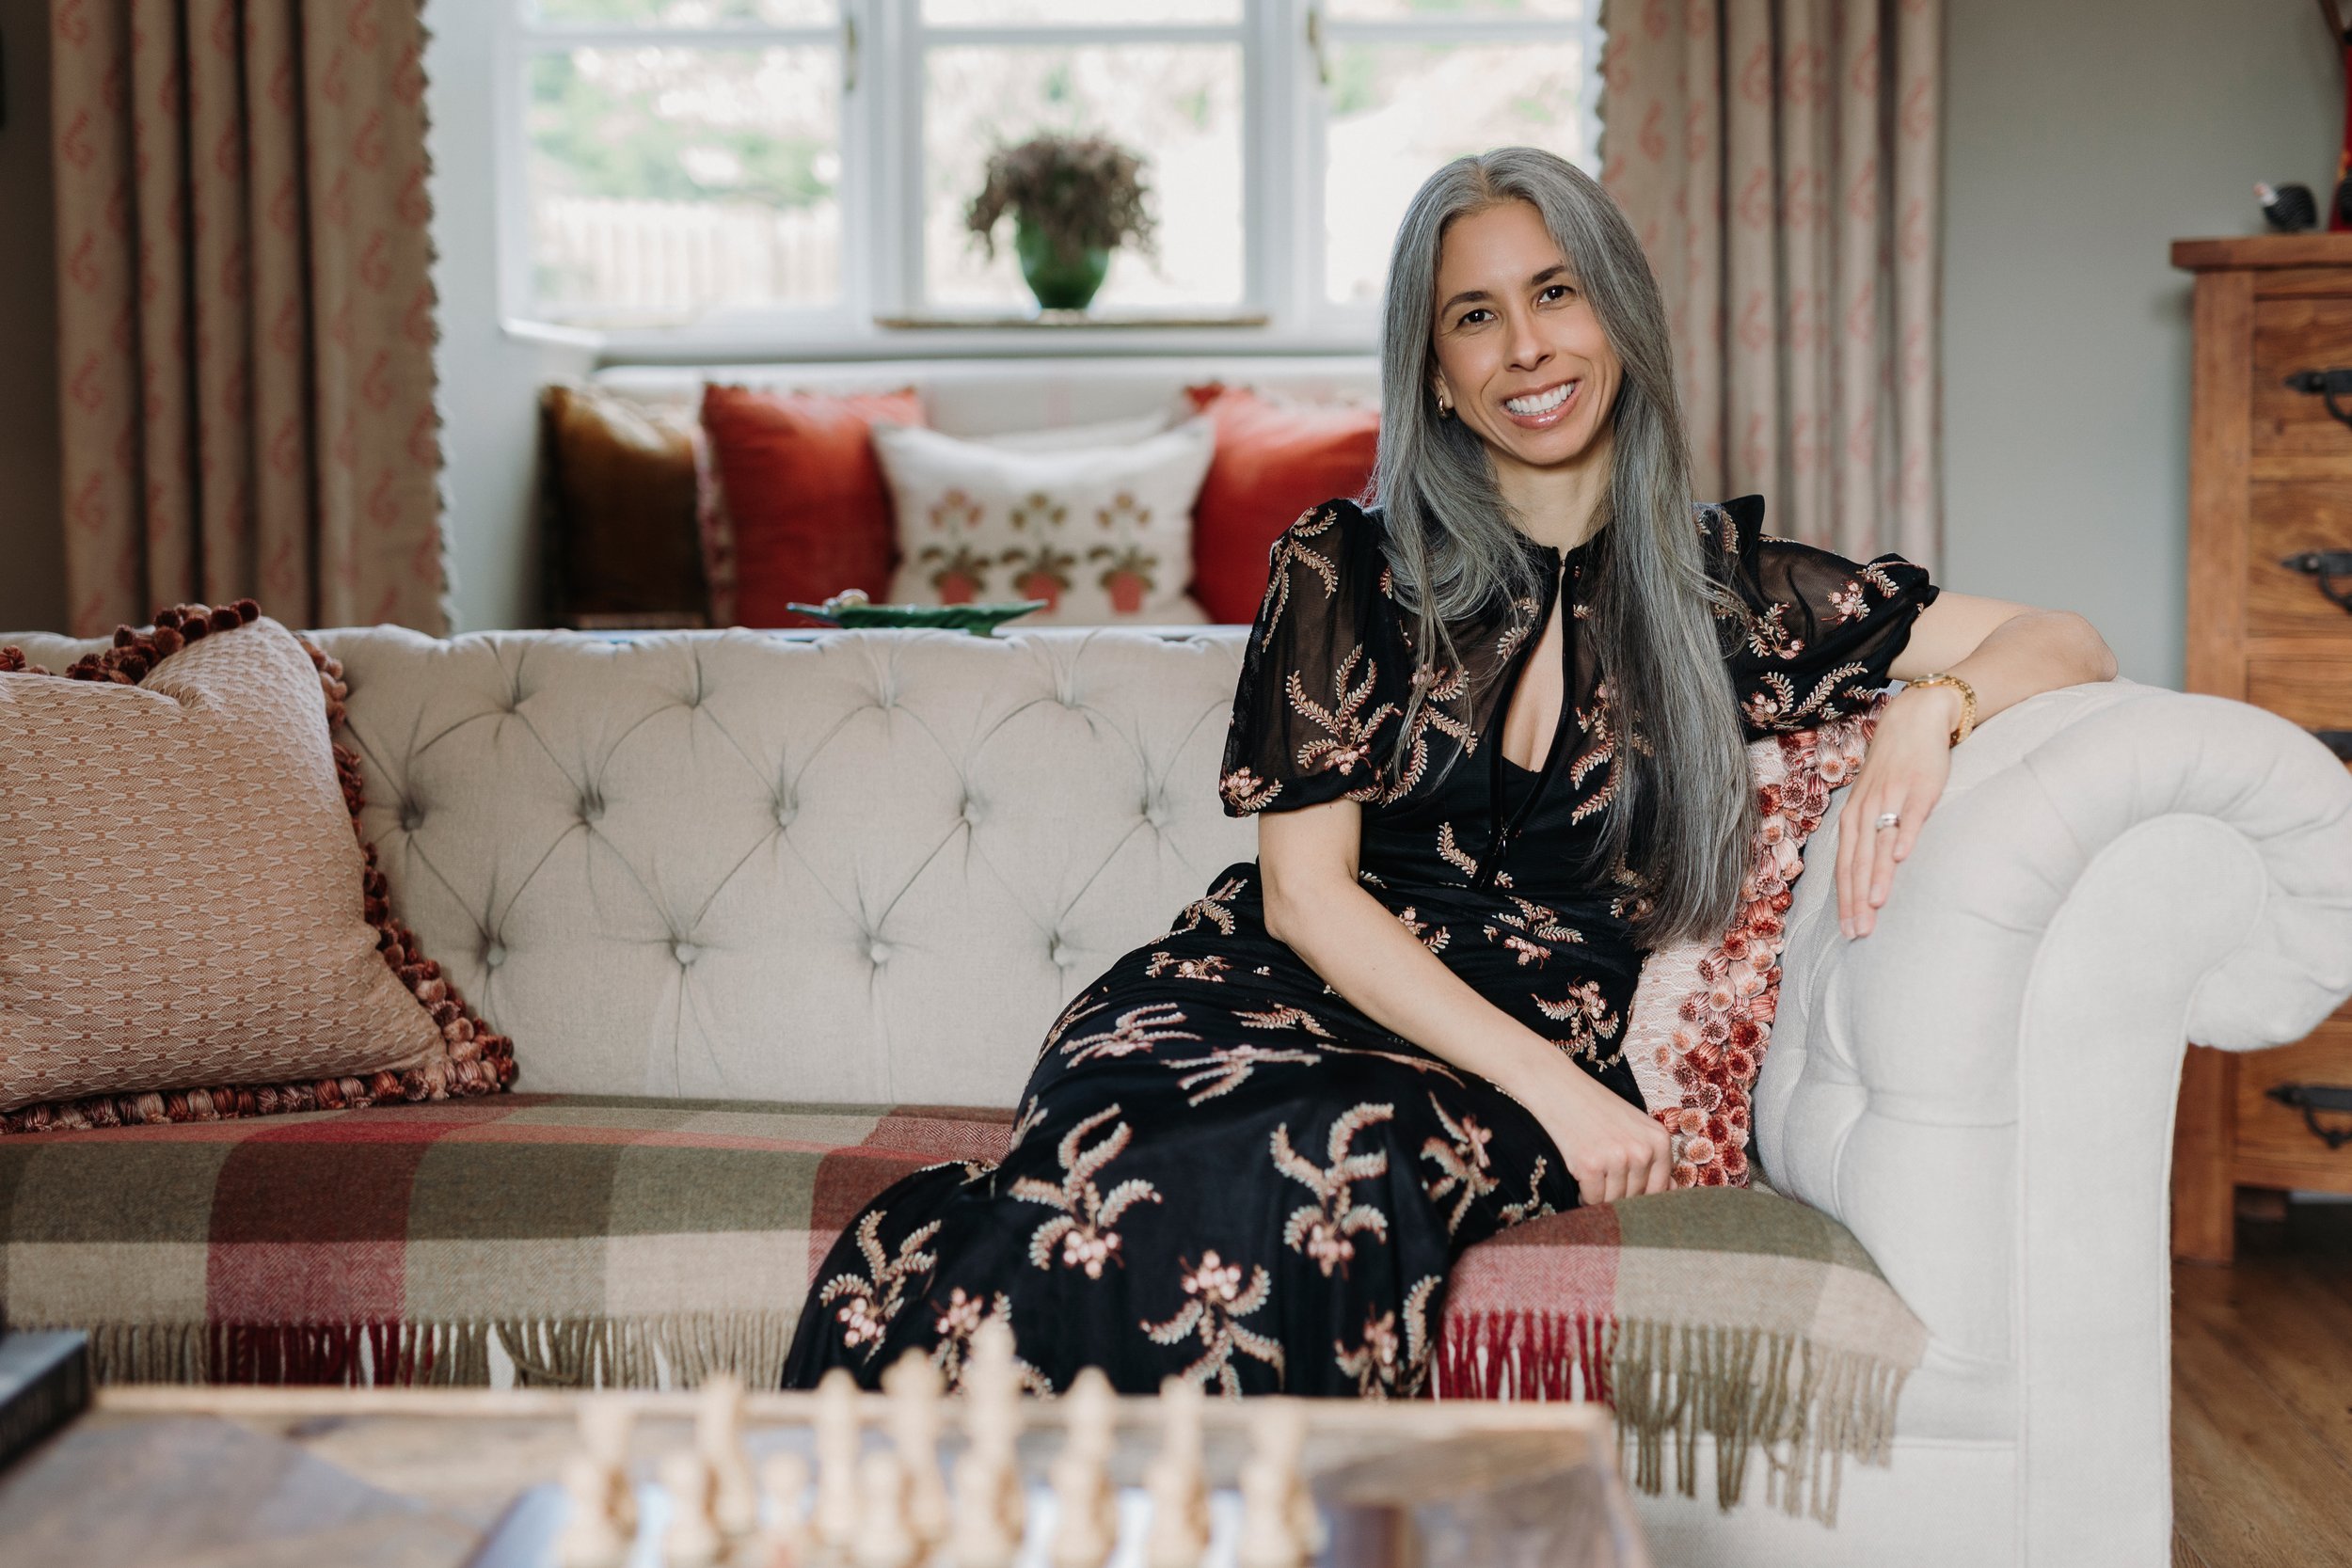
Ana Titcombe
Creative Director & Founder
Interior Designer
Occupational Therapist
HCPC-registered
Our Services
Your journey with us follows a clear, deliberate path. You can begin with a single stage and decide how far to go, each step is a separate choice, entirely at your pace.

The Intentional Home Audit
Our signature starting point. A relaxed home visit combining a warm design conversation with a practical assessment of your space and how you live. Your personalised Audit Report brings together your design and functional brief, with supporting documentation for VAT relief on qualifying works where applicable.
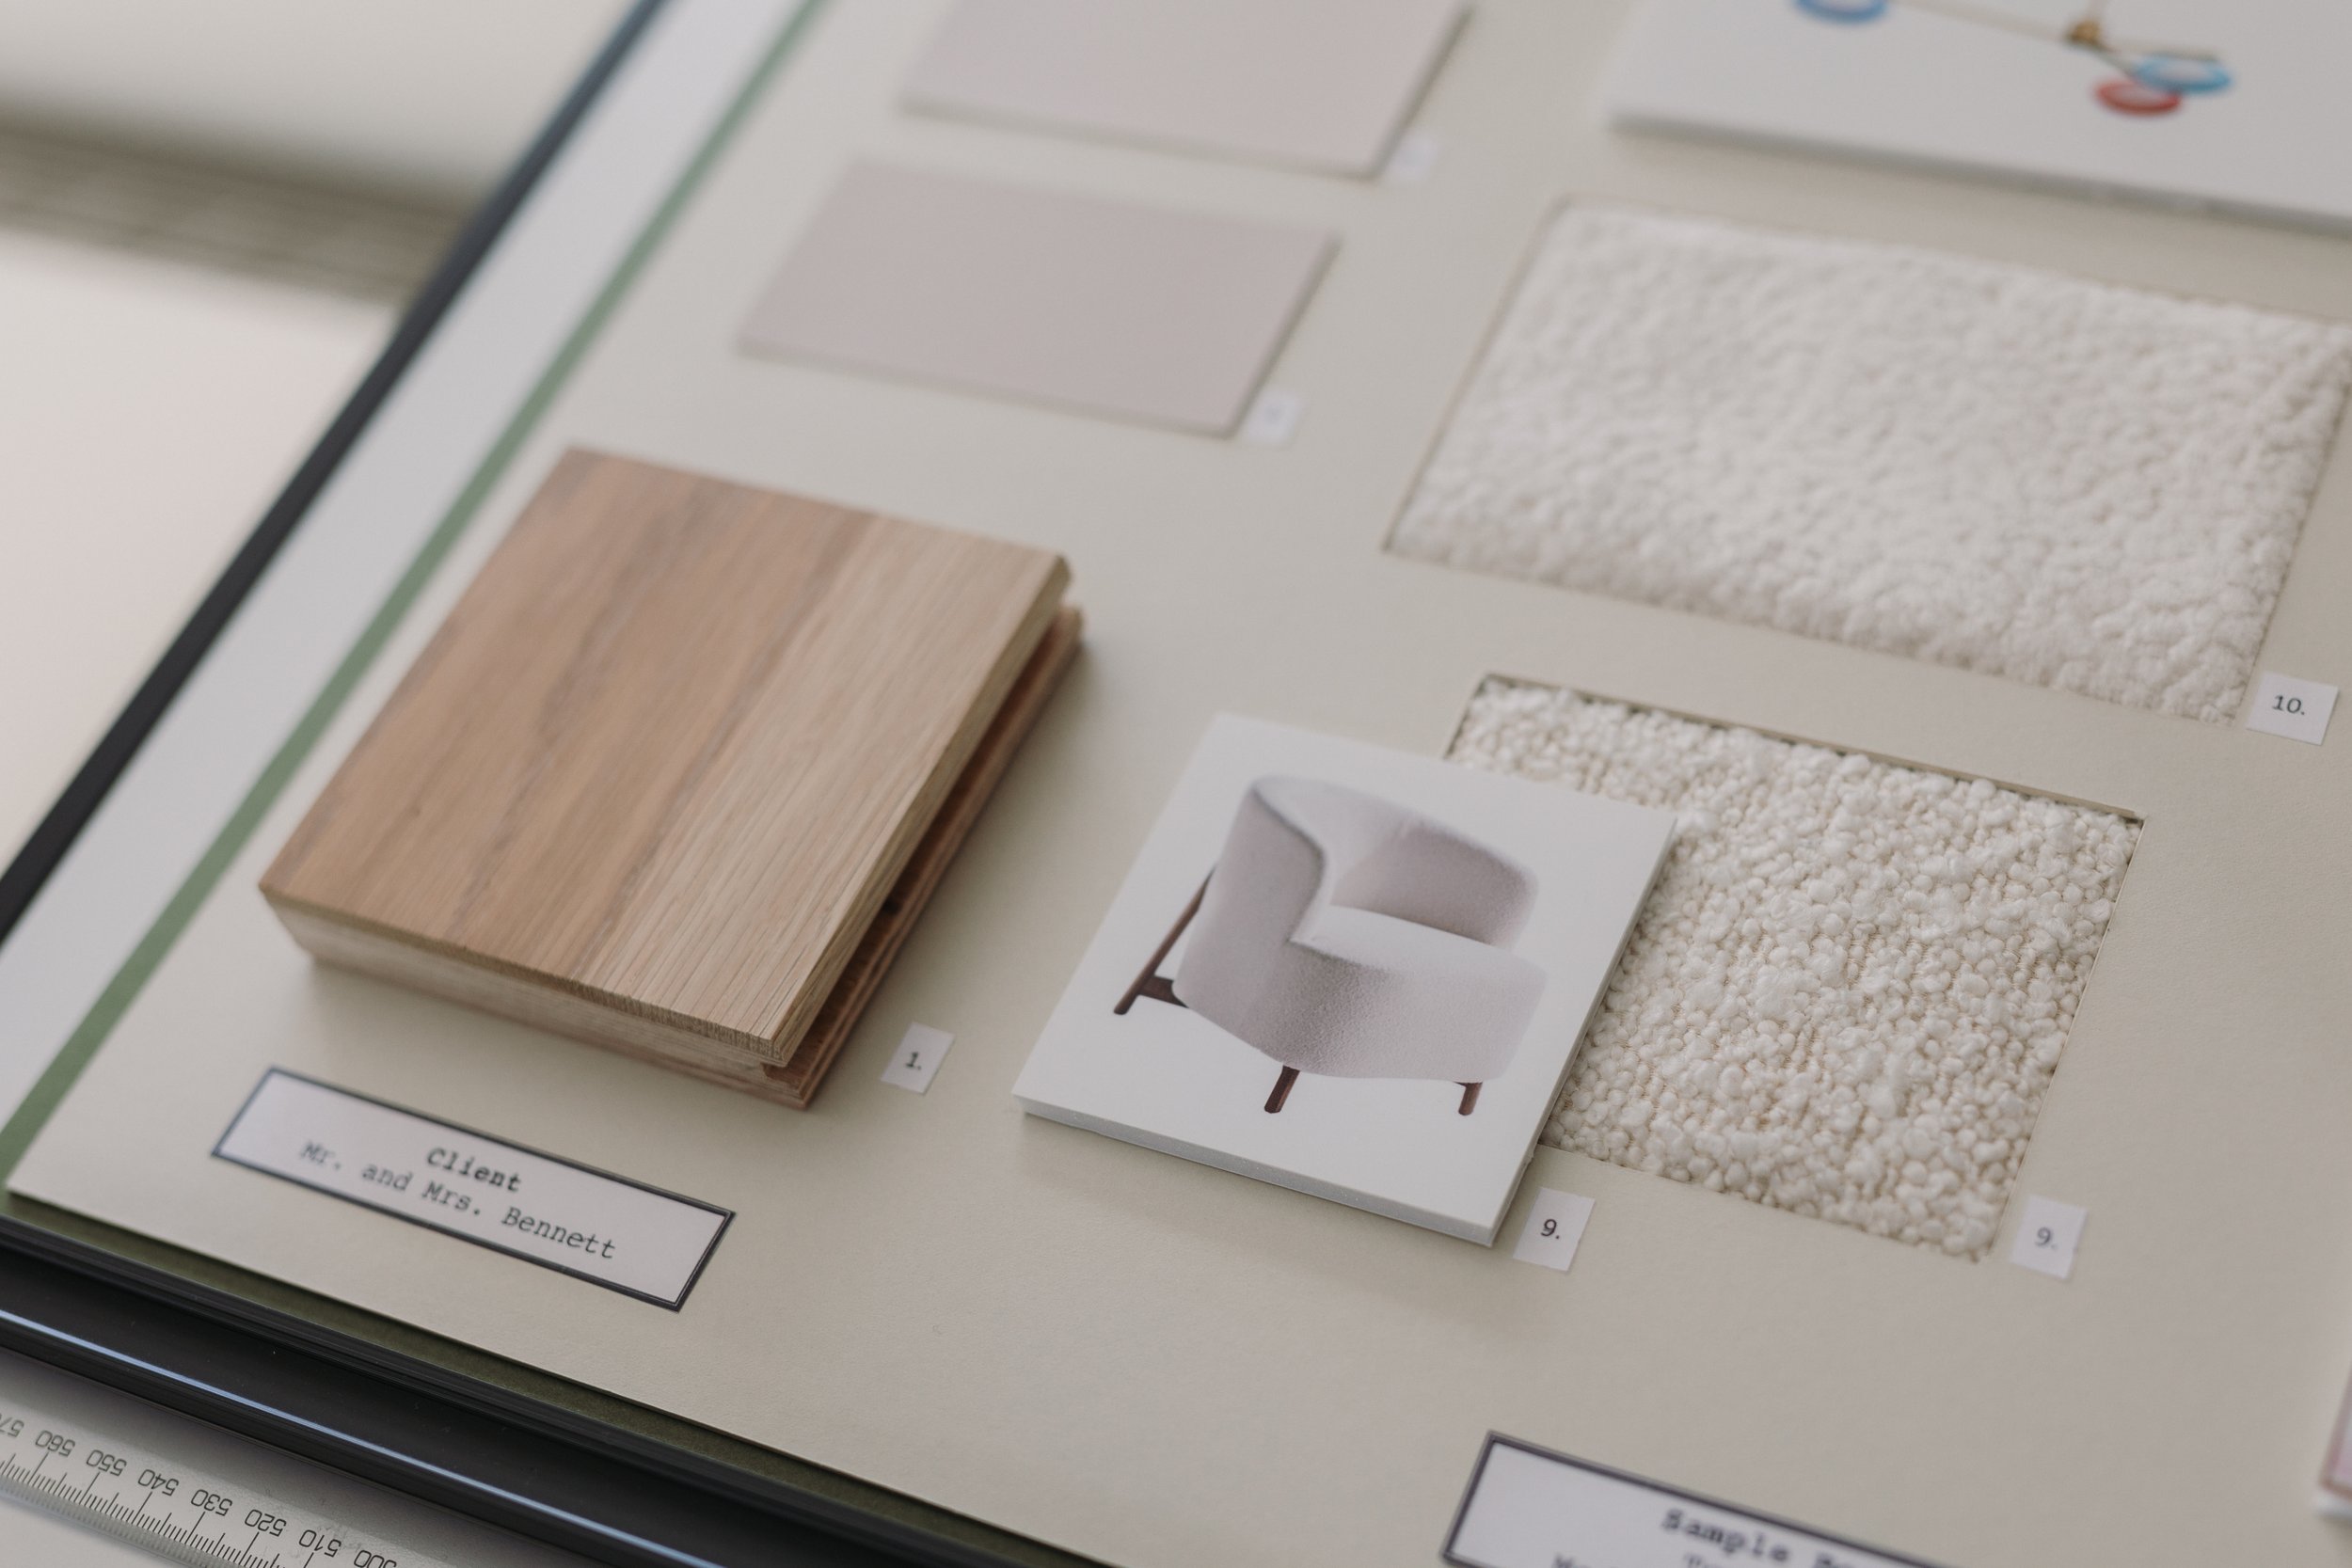
The Design Blueprint
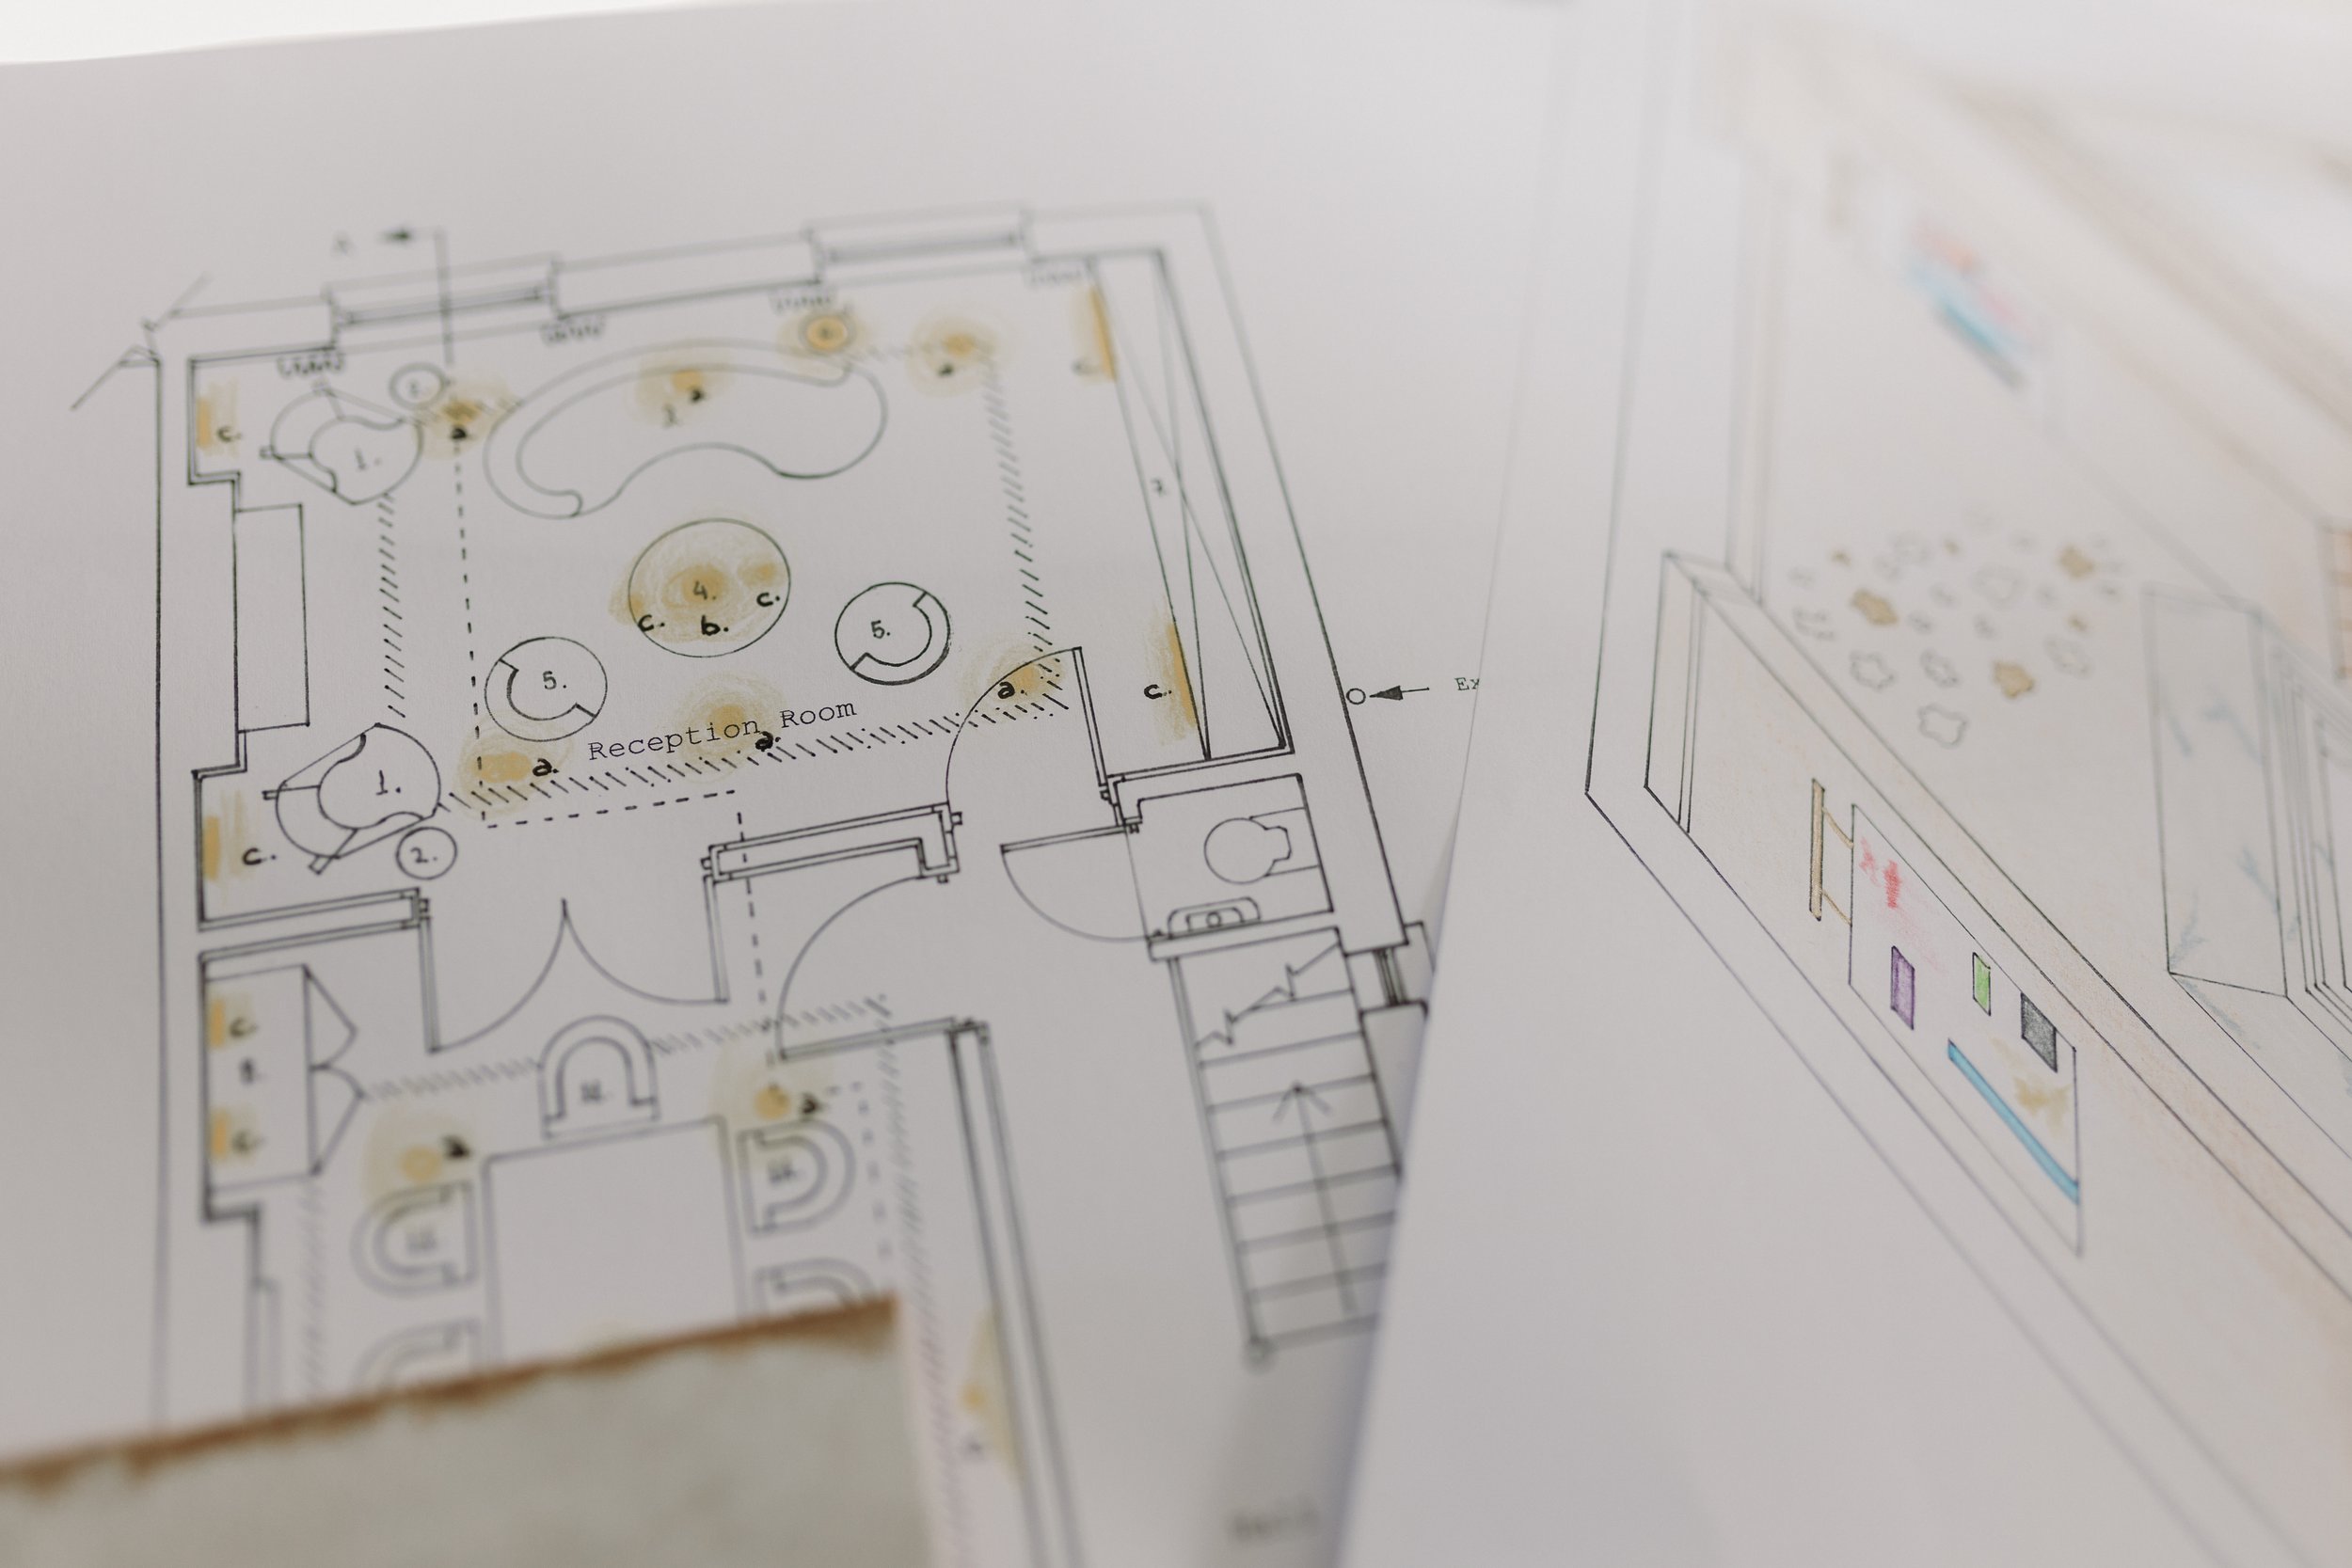
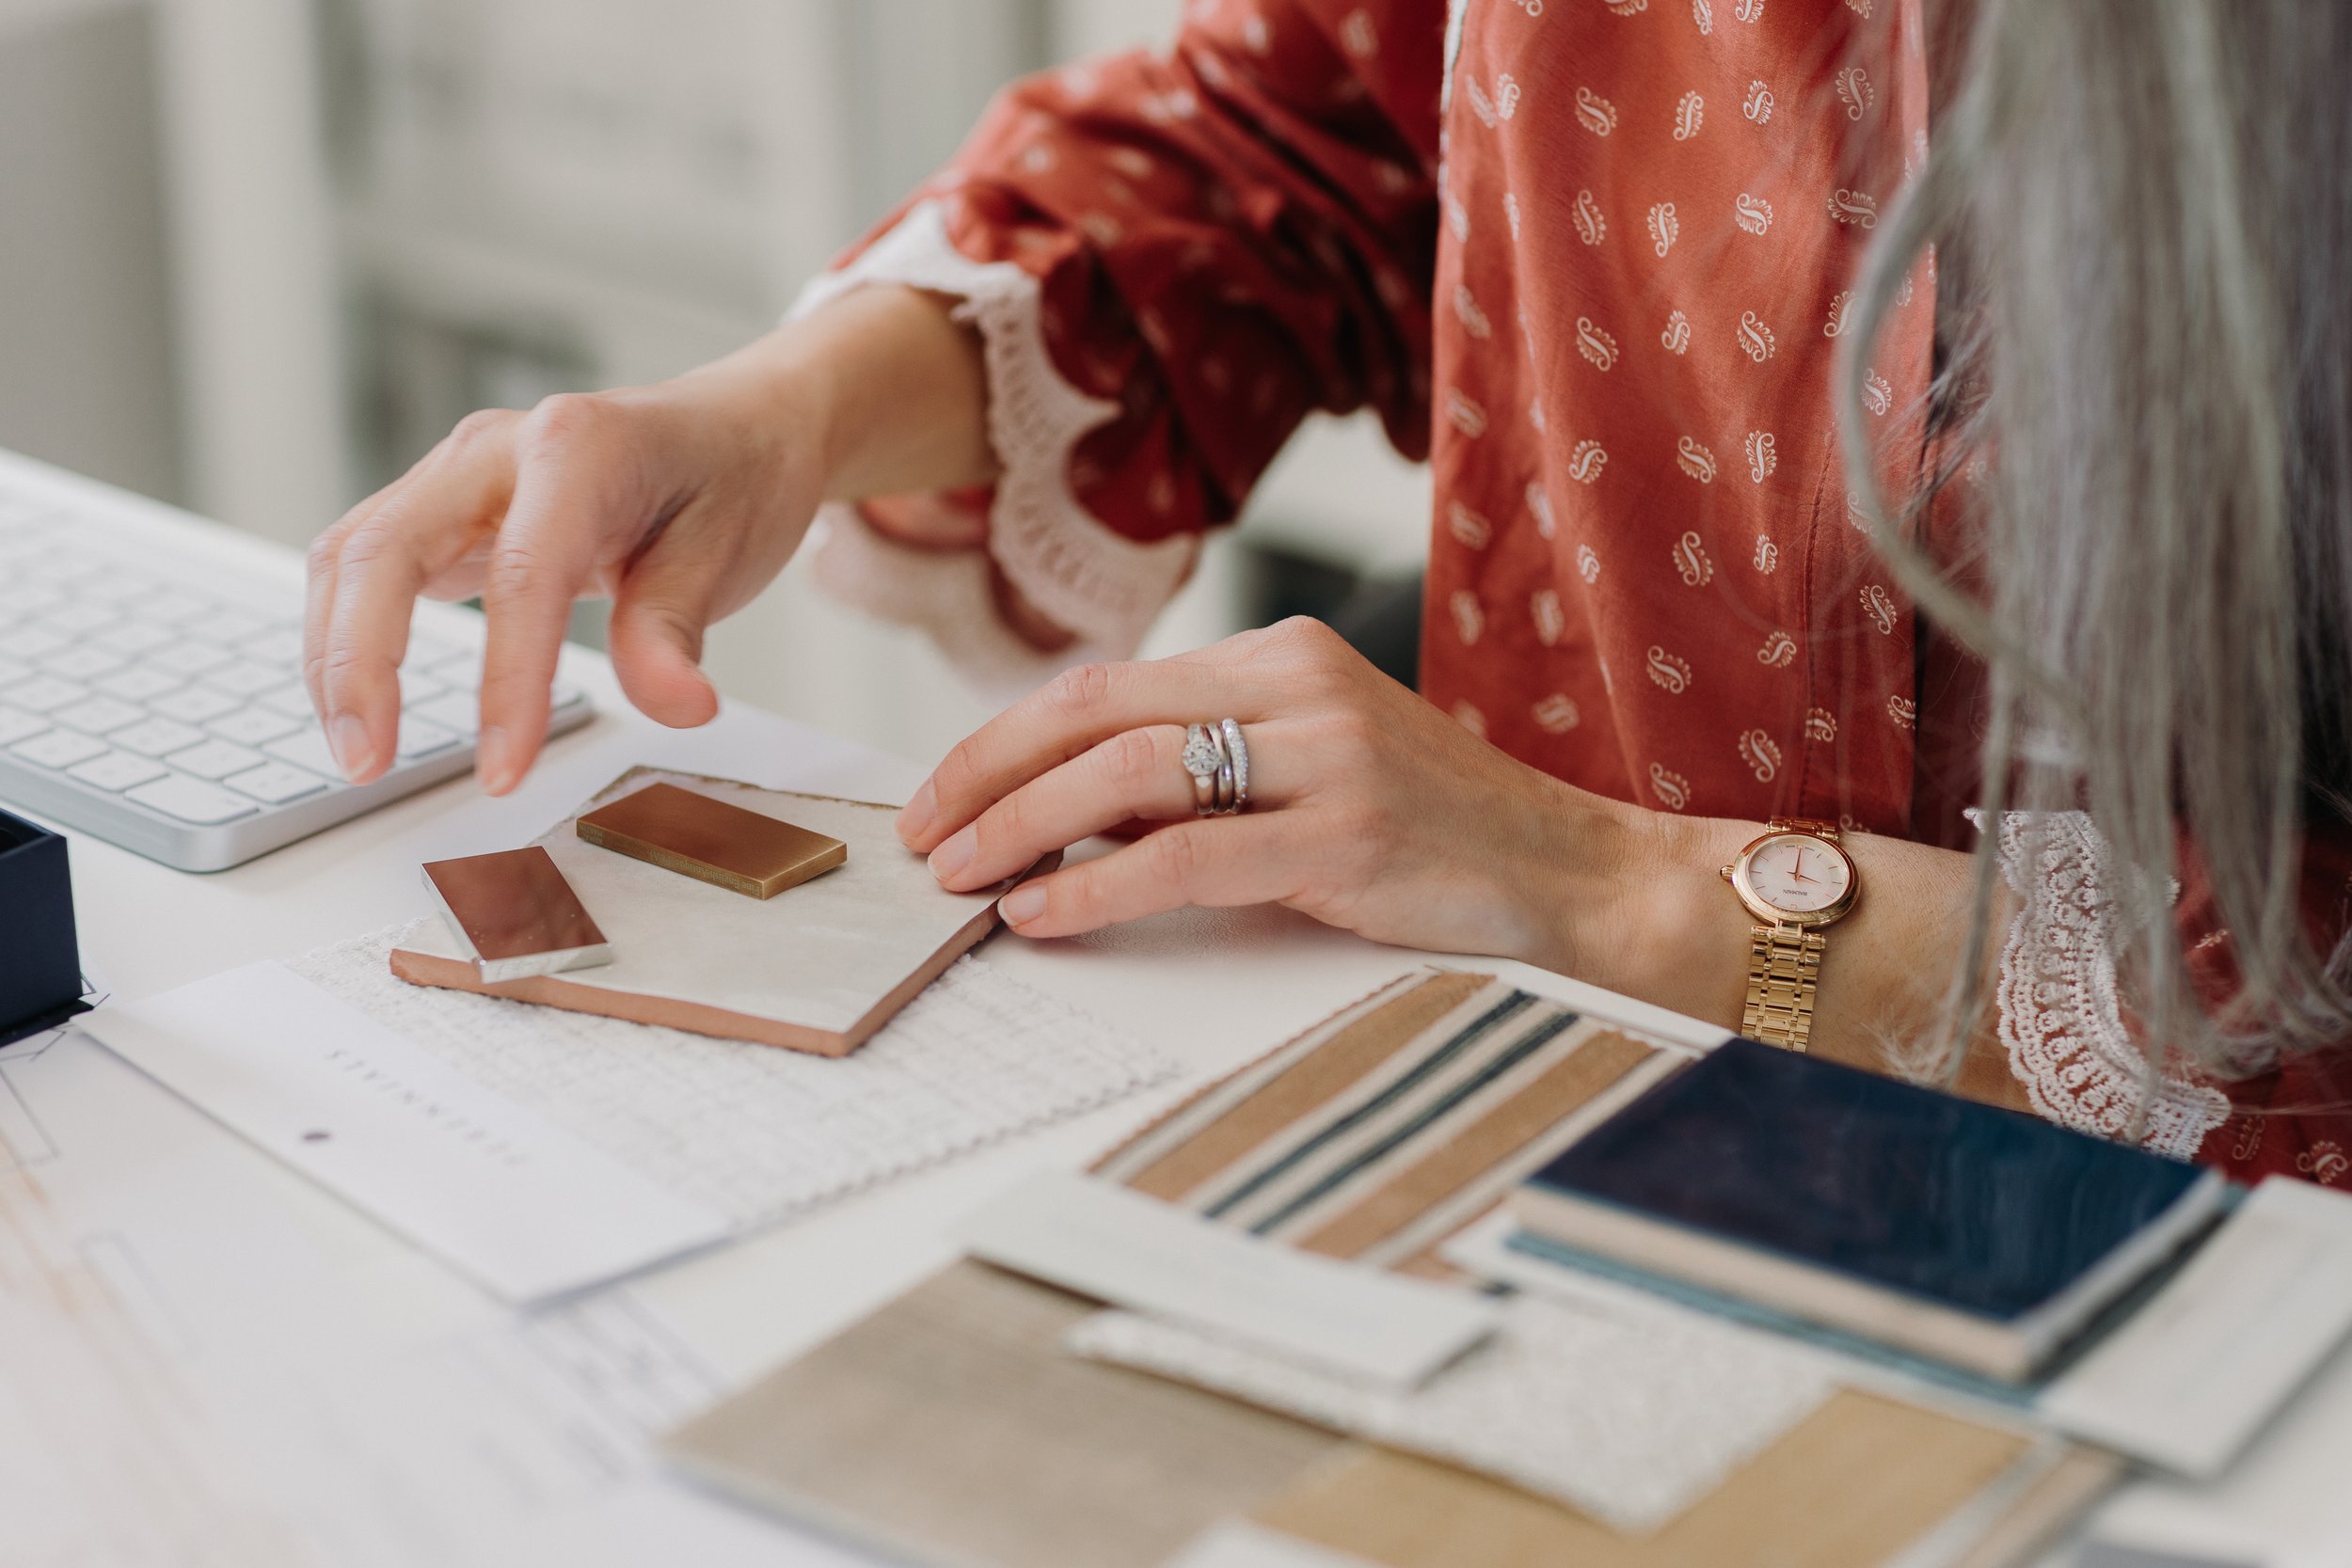
Your full design scheme. Concept development, spatial planning, mood boards, detailed plans, elevations, joinery, finishes and lighting. A complete, cohesive design, tailored entirely to you. Tailored to single room, multi-room or whole home; a detailed proposal follows your Audit.
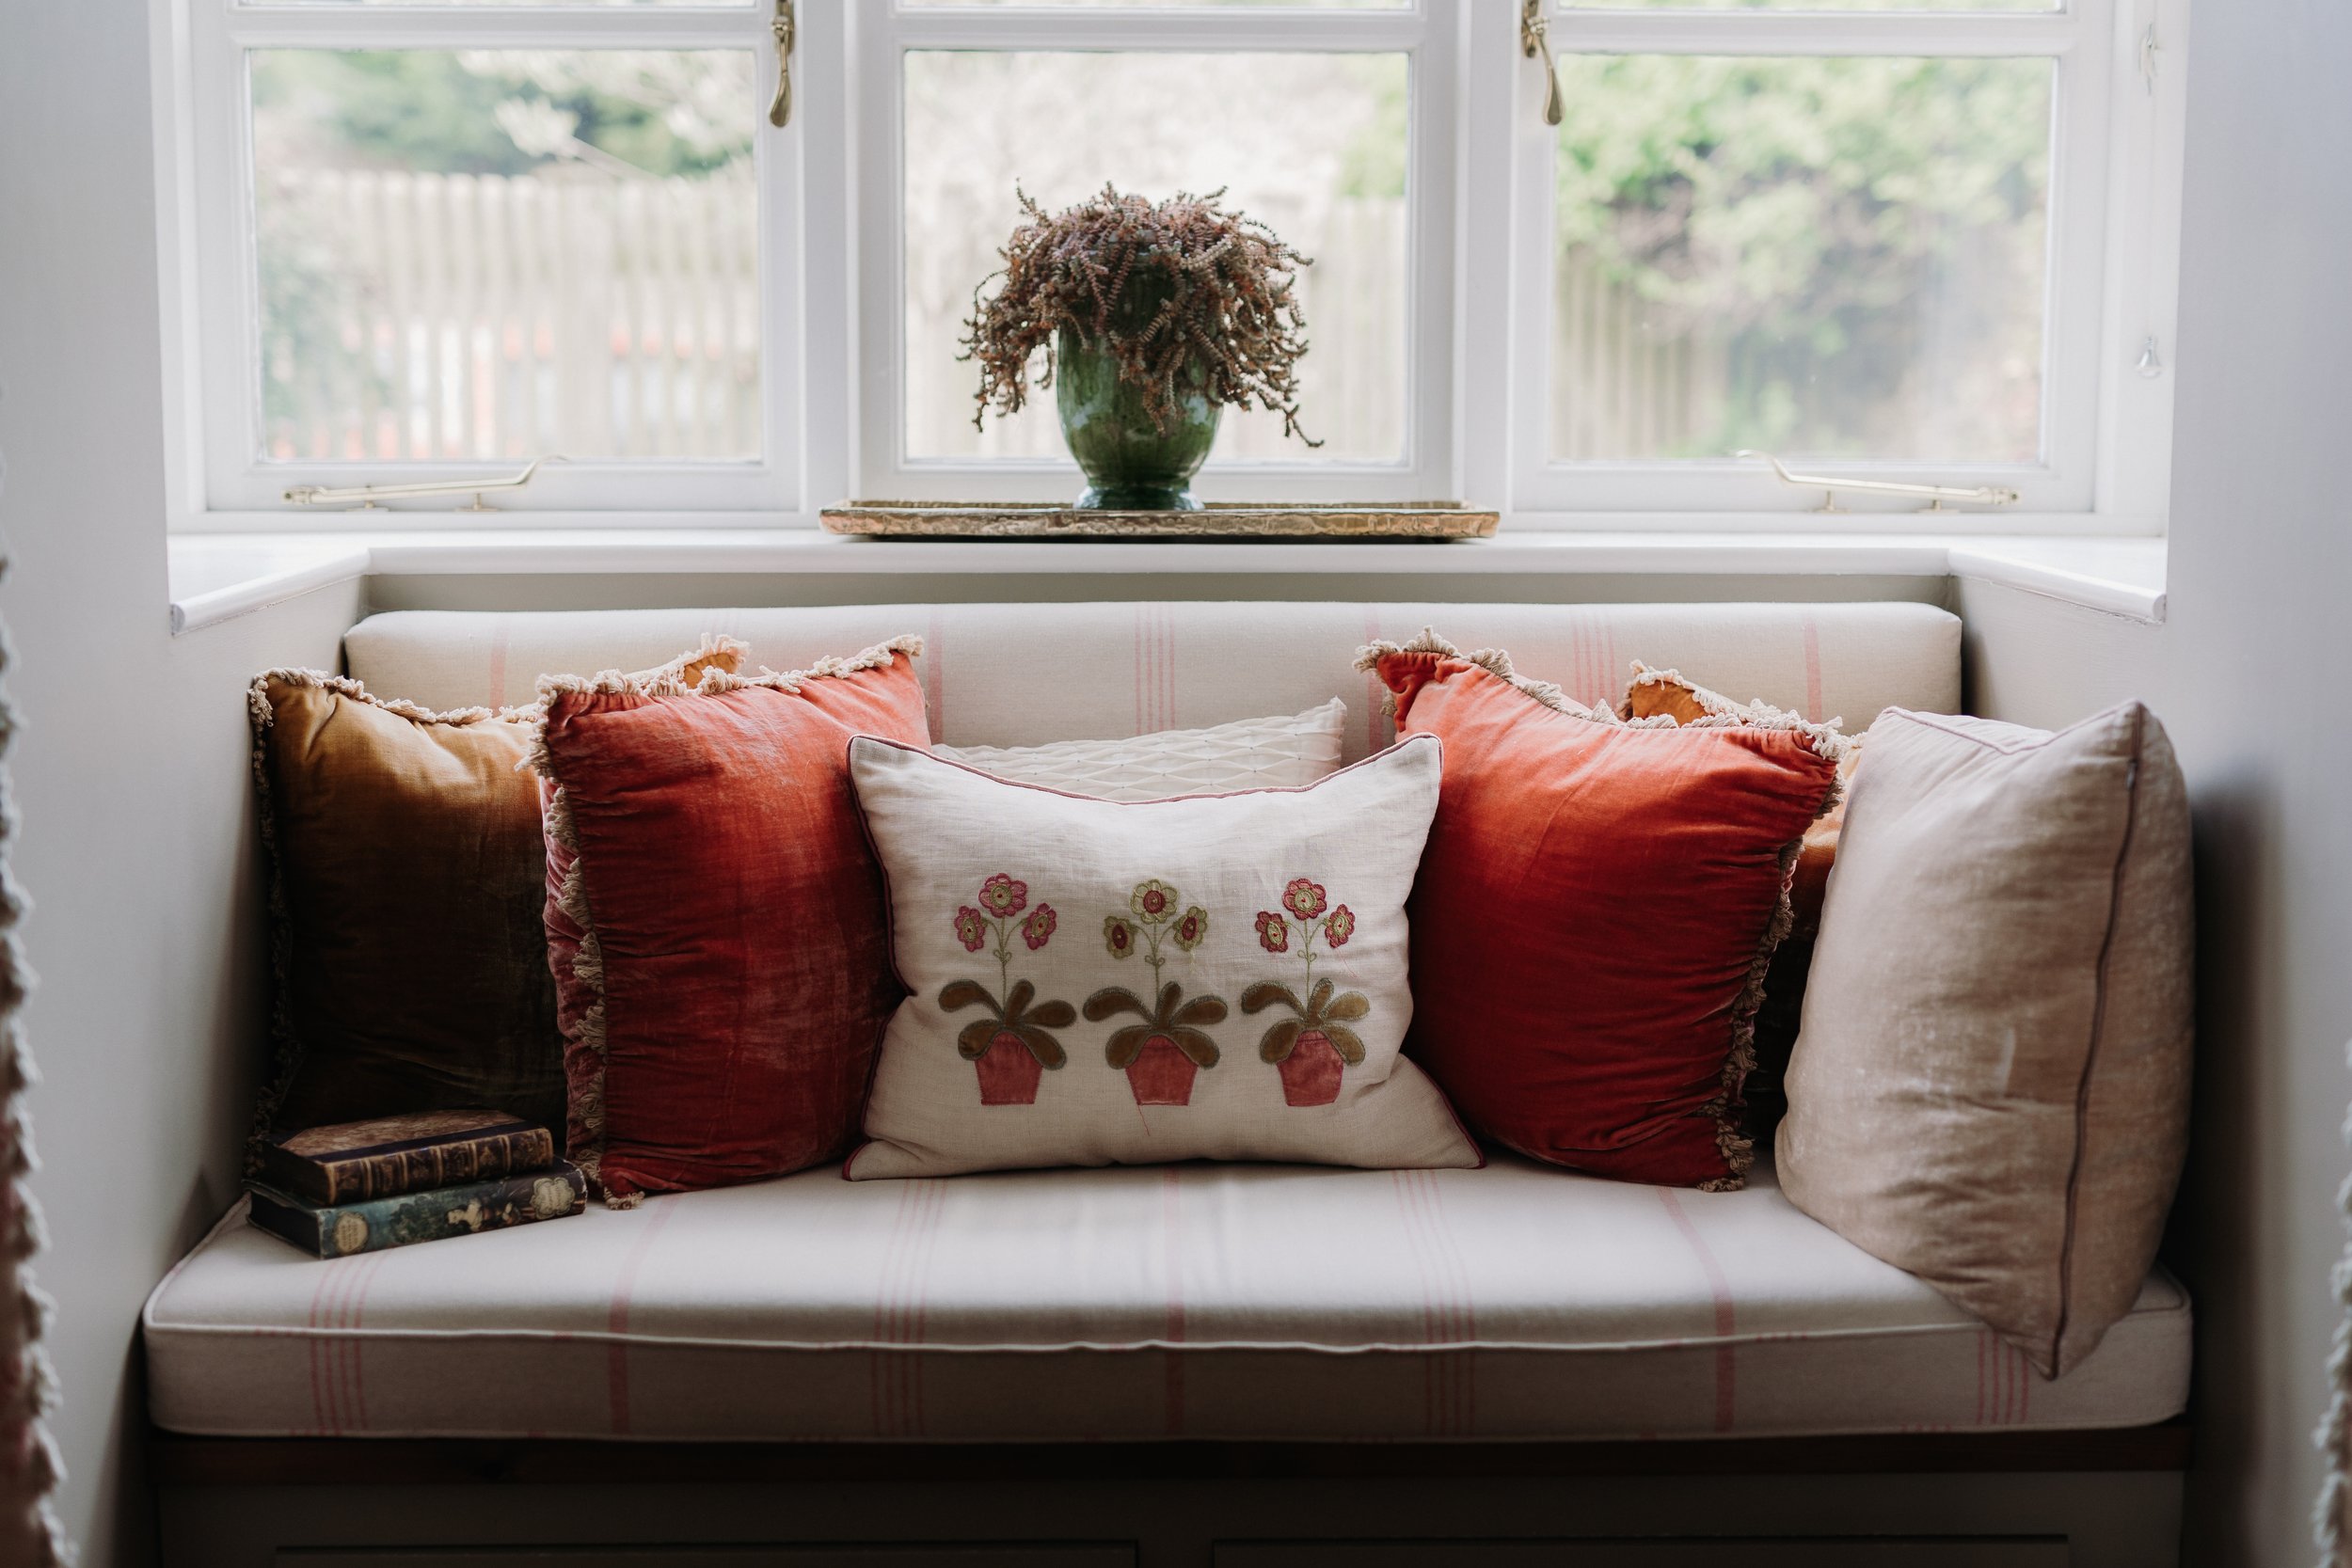
Curated Oversight
Your vision, brought to life. Site visits guide the fit-out, with liaison with your appointed trades and a hands-on presence at the moments that matter most. Where you choose to include it, procurement through trusted partners and final styling bring the finishing touches to your home.

20 Years of Occupational Therapy in Every Project